
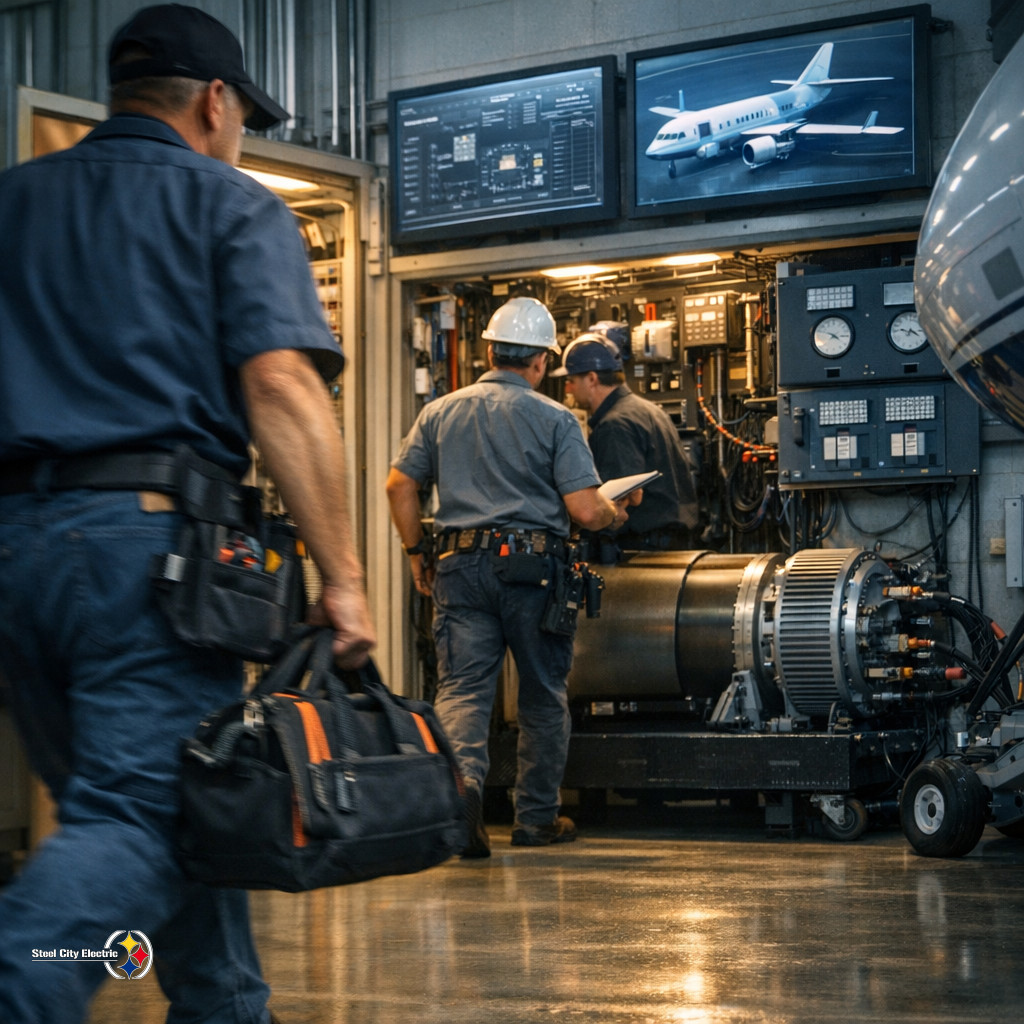
Hangars, production bays, and test areas beat up electrical work pretty quickly. Doors stay open, lifts are running, carts get parked where nobody planned for them, and a “temporary” setup sits there so long it may as well be bolted down. Then another piece of equipment shows up and the panel schedule starts looking tight. Around Venice and the Sarasota County area, good commercial and industrial electrical installation has to account for that kind of real use. Wire pulling is only part of it. The layout, grounding, routing, service size, lighting, controls, disconnect locations, and future access all matter once the building is actually working.
A report from techxplore.com titled Hybrid-electric aircraft clears 30,000 feet for first time in test flights points to the kind of electrical demand more facilities are starting to face. Aerospace testing is not built like a small office or a simple retail space. You can have heavy loads, charging gear, monitoring equipment, isolated circuits, standby power needs, and very little tolerance for nuisance issues. If hybrid-electric aircraft keep moving forward, the ground-side support is going to need serious electrical planning. The electrical room cannot be treated like leftover space after everything else is drawn.
Steel City Electric has seen the smaller version of that same coordination problem on commercial interiors too. At Foot Locker Sarasota, the work had to stay clean, organized, and lined up with the tenant buildout schedule. Different scale, same basic rule: if the electrical contractor is chasing decisions late, the job gets harder than it needs to be.
On bigger commercial and industrial sites, those mistakes cost more. Conduit runs need to be planned before racks, pads, walls, and equipment block the route. Panels need labels that make sense six months later. Disconnects must be reachable by the people who will actually use them. Lighting has to help the work, not wash out controls or inspection areas. Backup power, transfer equipment, and priority loads need to be sorted out before start-up day. One bad assumption can stop a line, delay testing, or send everyone digging through drawings while the clock is running.
For facility owners, general contractors, and operators in Venice, Florida, it is better to catch capacity problems before the new machine is sitting on the floor. Steel City Electric provides practical Commercial & Industrial Electrical Installation based on how buildings are used in the field, not just how they look on paper. If your facility is adding equipment, changing operations, or getting ready for heavier electrical demand, have the installation reviewed before it turns into a shutdown issue.