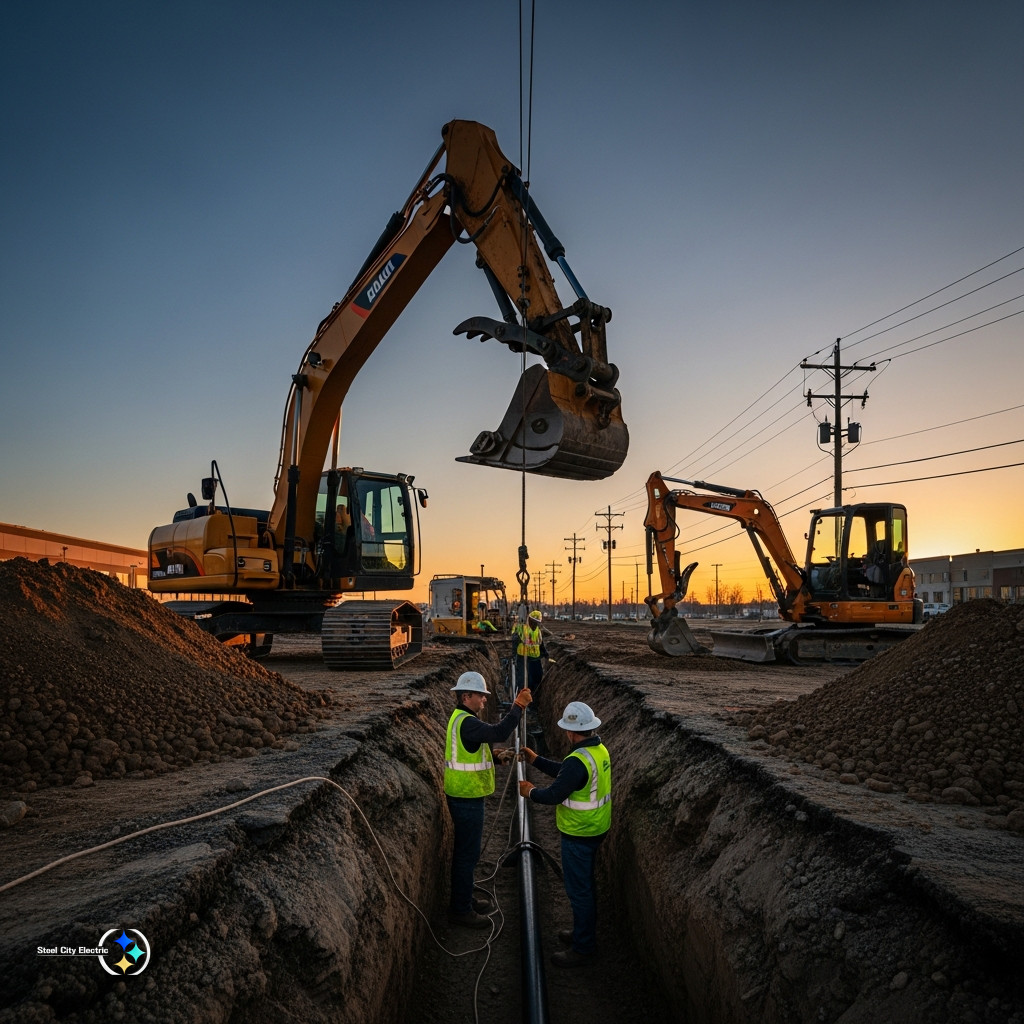
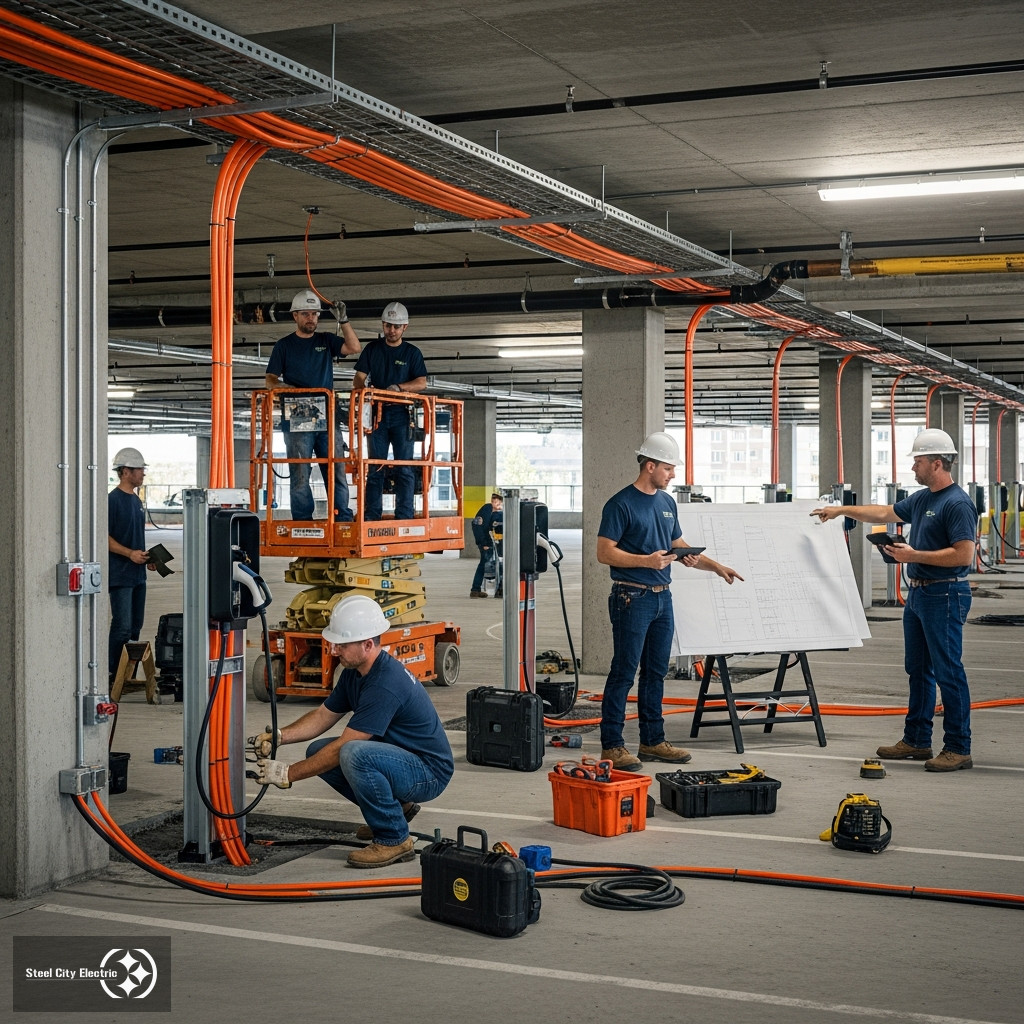
On commercial new construction, the trouble usually starts with the work that gets covered up. Underground conduit. Panel locations. Feeder paths. Low-voltage sleeves. Lighting control zones. Rooftop unit feeds. Circuits for equipment the owner has not even ordered yet. None of it looks like much on a drawing until framing is up and everyone is asking why there is no clean route left. Steel City Electric runs into this often on commercial new construction jobs, especially when tenant changes show up after rough-in has already started.
Grit Daily recently pointed out how the hidden systems in newer homes are getting more attention because they carry more of the day-to-day load than people notice. Same thing applies on commercial work, just with less forgiveness. A clinic, office, restaurant, retail space, or warehouse is not just lights and receptacles anymore. There may be access control, cameras, data racks, HVAC controls, signage, kitchen equipment, medical equipment, EV provisions, battery backup, or future gear that was not on the first set of plans.
This is why the electrical scope needs real attention early. Not just a quick note in a coordination meeting. Field attention. If the electrical room is too tight, the utility timeline is wrong, or ductwork takes the feeder path, the crew is stuck working around decisions already poured, framed, or hung overhead. That is when a simple install turns into offsets, core drilling, ceiling rework, extra inspection calls, and a change order nobody is happy about.
Steel City Electric saw that kind of coordination pressure on PT Solutions Physical Therapy in Florida. The lighting installation had to match the clinic layout closely. In a space like that, being off by a little can still mean moving fixtures, opening ceiling areas back up, or slowing other trades that were ready to finish.
Owners and general contractors are better off getting the electrical contractor involved before the building starts boxing everyone in. Load calculations, service gear timing, utility coordination, lighting layouts, life safety paths, rough-in routes, and future tenant needs should be handled up front. That is the real value behind proper Commercial New Construction electrical work. It keeps the buried and overhead systems from becoming the loudest problem on the job.
If the project is still on paper, that is the time to walk it. Steel City Electric can review the scope, flag route conflicts, plan the underground and overhead work, and help carry the job cleaner from slab to final trim through its commercial new construction service.