
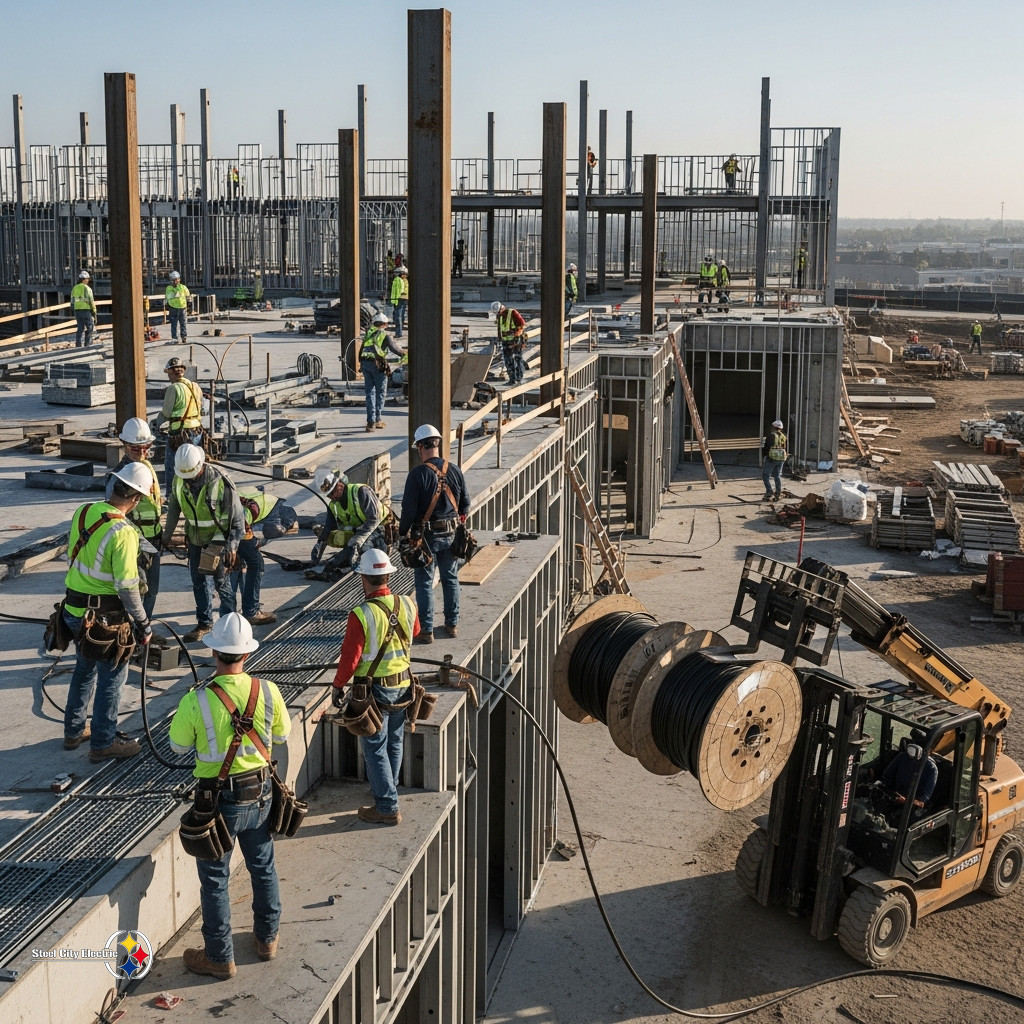
On commercial new construction, the electrical room can quietly become the thing holding everybody up. The slab may be poured. Framers are moving. HVAC is laying out duct. Then the gear date comes back and the whole schedule gets a lot tighter. Main service gear, CT cabinets, meter stacks, distribution panels, panel schedules, utility requirements. None of it is “later paperwork” anymore. If that package is late or sized wrong, rough-in gets awkward, inspections get pushed, and the owner starts asking why a building that looks almost ready still cannot be powered the right way.
That is the reason commercial new construction electrical planning needs to happen up front. Not after the shell is halfway done. A restaurant is not a retail bay. A gym is not a medical office. Warehouse loads can change fast once equipment, chargers, lifts, coolers, or tenant buildout details show up. One “small” load change can affect feeder size, transformer coordination, conduit runs, gear layout, and inspection sequencing. We have seen one missed approval turn into multiple field fixes before lunch.
Switchgear and service equipment lead times are forcing decisions earlier than a lot of teams like. Sometimes the full tenant package is not finished yet. Still, someone has to make a reasonable call, order what can be ordered, and keep the job from drifting. If the electrical contractor is left out during design and utility review, the results usually show up in the field: tight electrical rooms, bad conduit paths, undersized capacity, or temporary work that nobody wanted to pay for. Steel City Electric has dealt with similar coordination pressure on projects like LA Fitness Tampa, where power work had to be planned around an active commercial facility and real operating needs.
Good ground-up work starts with direct coordination between the owner, GC, engineer, utility, and electrical contractor. Loads need a real review. Gear submittals need to move early. Clearances, grounding, lighting controls, low voltage paths, panel locations, spare capacity, and future tenant use should be checked before block walls, steel, and concrete make every correction expensive. This is where experienced new construction electrical installation helps. Drawings are important, but field conditions do not wait around for perfect revisions.
Steel City Electric helps commercial teams plan service equipment, feeders, panels, lighting, rough-in, and utility coordination before the job gets boxed in. If a Florida commercial project is still in design, pricing, or preconstruction, that is the right time to bring in the electrical contractor. Visit our Commercial New Construction service page and get the electrical scope moving before lead times start making the decisions for you.