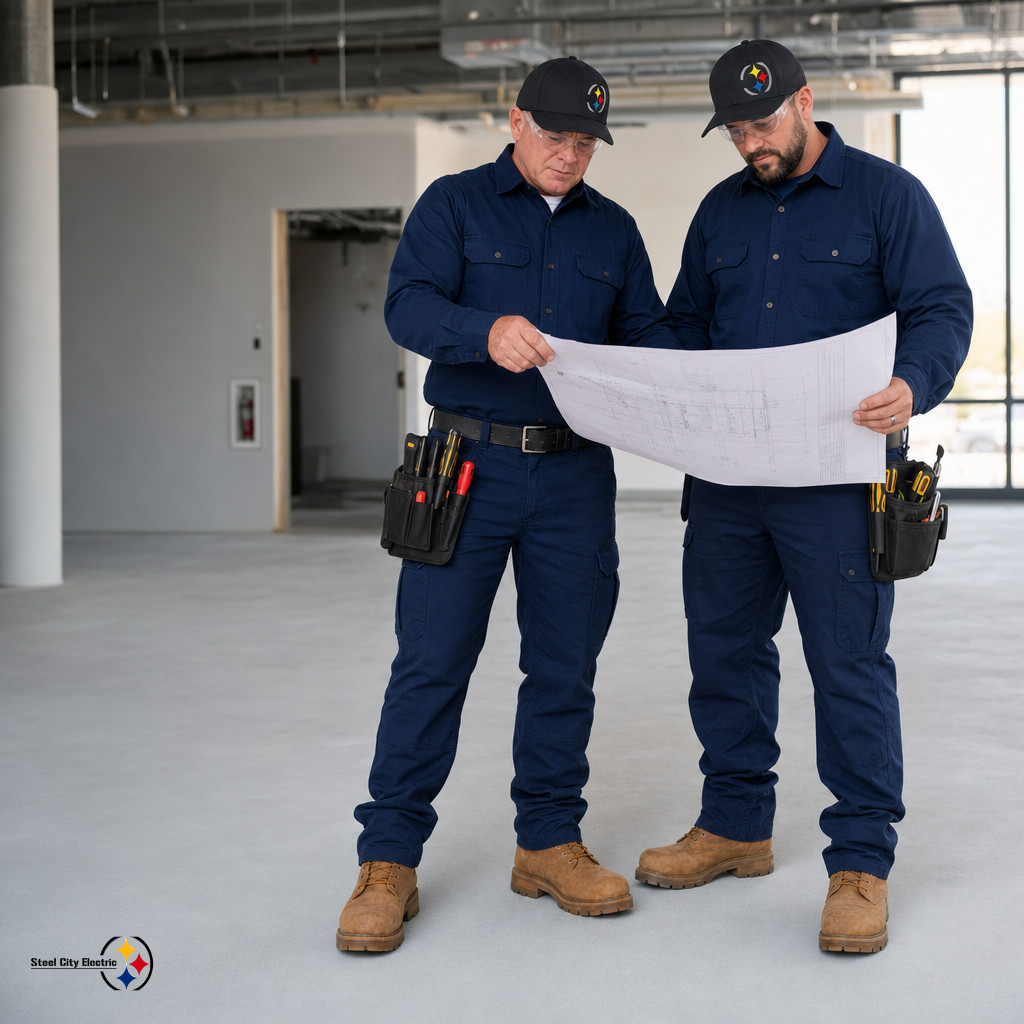
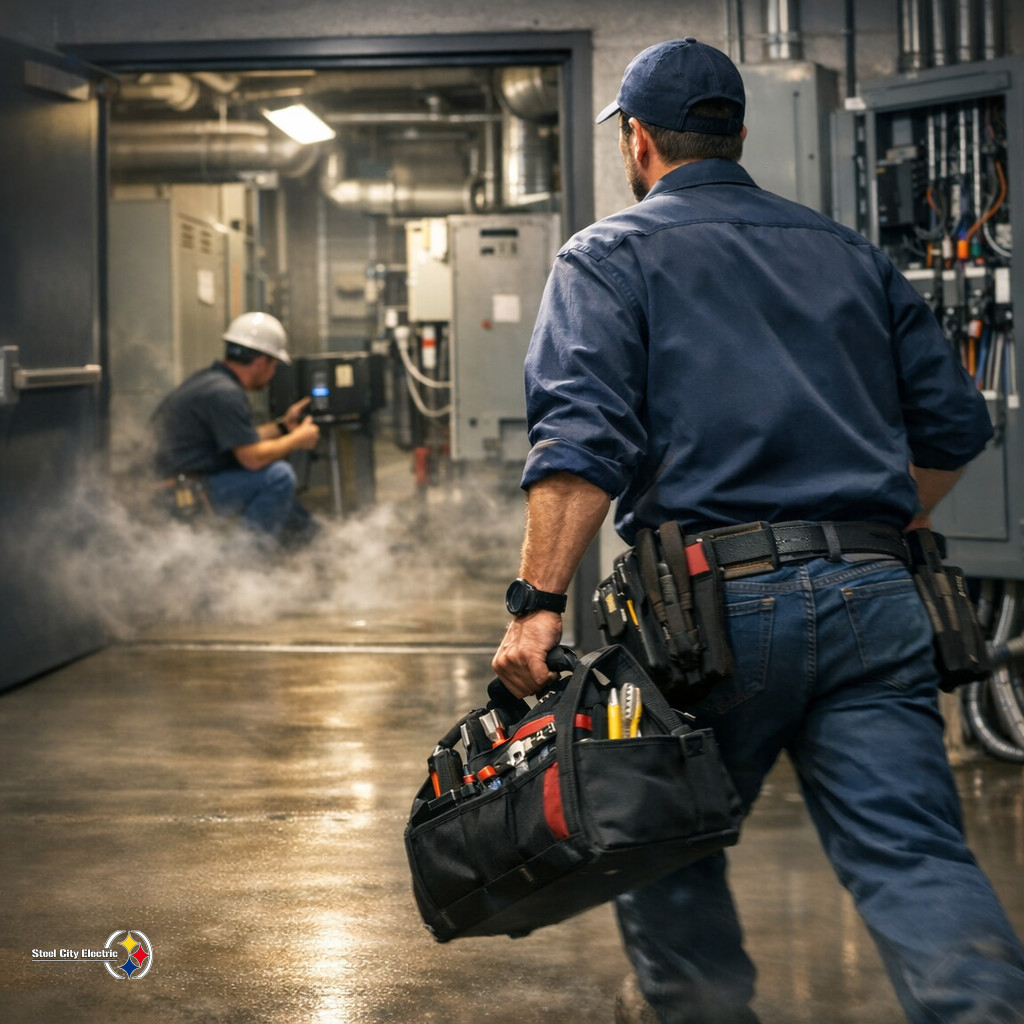
On commercial work, the electrical package does not stay in its own lane much anymore. Not on real jobs. Around Bradenton, Florida, we are seeing more spaces where air equipment, low-voltage monitoring, emergency power, tenant wiring, controls, and panel capacity all have to be talked through before drywall or ceiling grid starts locking everything in. That changes how a Commercial Industrial Electrical Installation gets laid out. If the property has older industrial use near it, unknown ground conditions, or site history that nobody wants to swear to, indoor air quality can become part of the electrical conversation pretty quick.
A report from facilityexecutive.com titled The Emerging Threat To Indoor Air Quality put more attention on vapor intrusion and the way facility teams are being pushed to check building risk before problems turn expensive. From the field side, that is not just paperwork. If mitigation fans get added, or sensors need power, or alarms have to report back to controls, somebody has to find the circuits, the pathways, the disconnects, and the backup power. That lands on the electrical plan whether it was in the first budget or not.
This is where jobs get rough if nobody looked ahead. A panel that was fine for lighting and receptacles may be short on spaces or load. The ceiling may already be packed with duct, sprinkler, data, and old conduit nobody showed on the drawings. Sensor wiring may need to stay clear of motor noise. In an occupied building, there may only be a short shutdown window, and usually it is at the worst time for the crew. Drawings help, but the building usually tells the truth once the lids come off.
Steel City Electric has worked through that kind of coordination before on Foot Locker Sarasota, where the interior electrical work had to fit the actual tenant buildout, not just a clean plan set. Retail, warehouse, medical, and light industrial spaces all have their own headaches. Same basic issue though. Power, controls, access, and schedule have to line up in the field.
For commercial owners and facility managers in Bradenton, indoor air quality planning now has a real electrical side to it. It is better to review the scope early than find out during inspection or startup that the new equipment has nowhere to land. Steel City Electric plans and installs commercial infrastructure for current loads while leaving practical room for the next system that may get added. If controls, ventilation equipment, monitoring, or upgrades are coming, start with solid commercial industrial electrical planning before the building makes the decision for you.